Structural design
Structural design for homes and buildings.
IS-code structural drawings, calculations and bar bending schedules, coordinated with the architecture. For homeowners, builders, developers and architects.
Structural design fees are on enquiry.
What you receive
A structural package your site team can build from.
From foundation to roof, with the calculations behind every drawing.
- Foundation layout
- Bar bending schedule (BBS)
- Column layout
- Hand calculations
- Beam layout
- AutoCAD .dwg files
- Slab design
- PDF drawings
- Staircase design
- Coordinated with the architectural drawings
Structural design
For a building that already has an architect, or drawings you want engineered. Share what you have and we quote for your project.
On enquiry
Structural drawings with architecture
Structural drawings are included in every design package, from Standard upwards.
from₹40per sq.ft of total built-up area
Engineering
Designed with the architecture, not after it.
RCC design for typical G+1 to G+4 homes and similar buildings: foundations, columns, beams and slabs, prepared for your project as a complete AutoCAD package with hand calculations.
How it works
Four steps to a structural package.
- 01
Share what you have
Architectural drawings, a sketch, or a conversation about the building. You don’t need a complete file to start.
- 02
Engineering review
We study the drawings, consider typical site conditions, plan the structural system and confirm the scope with you.
- 03
Structural design
RCC design of foundations, columns, beams and slabs, with IS-code calculations.
- 04
Delivery
AutoCAD .dwg and PDF drawings, the bar bending schedule and hand calculations.
Bill of quantities
Plan construction spending from a clear list.
Send the drawings and receive an item-wise bill of quantities priced at current Bangalore market rates.
Request a BOQ on WhatsAppRecent projects
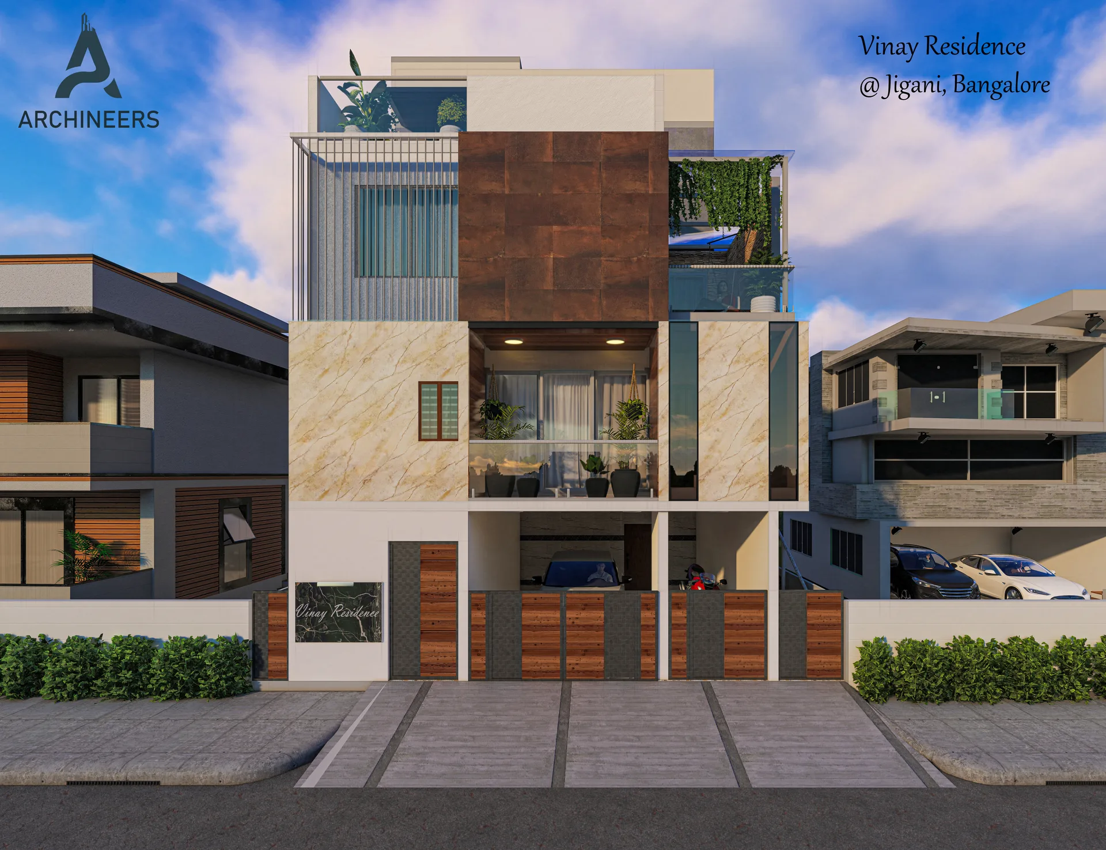
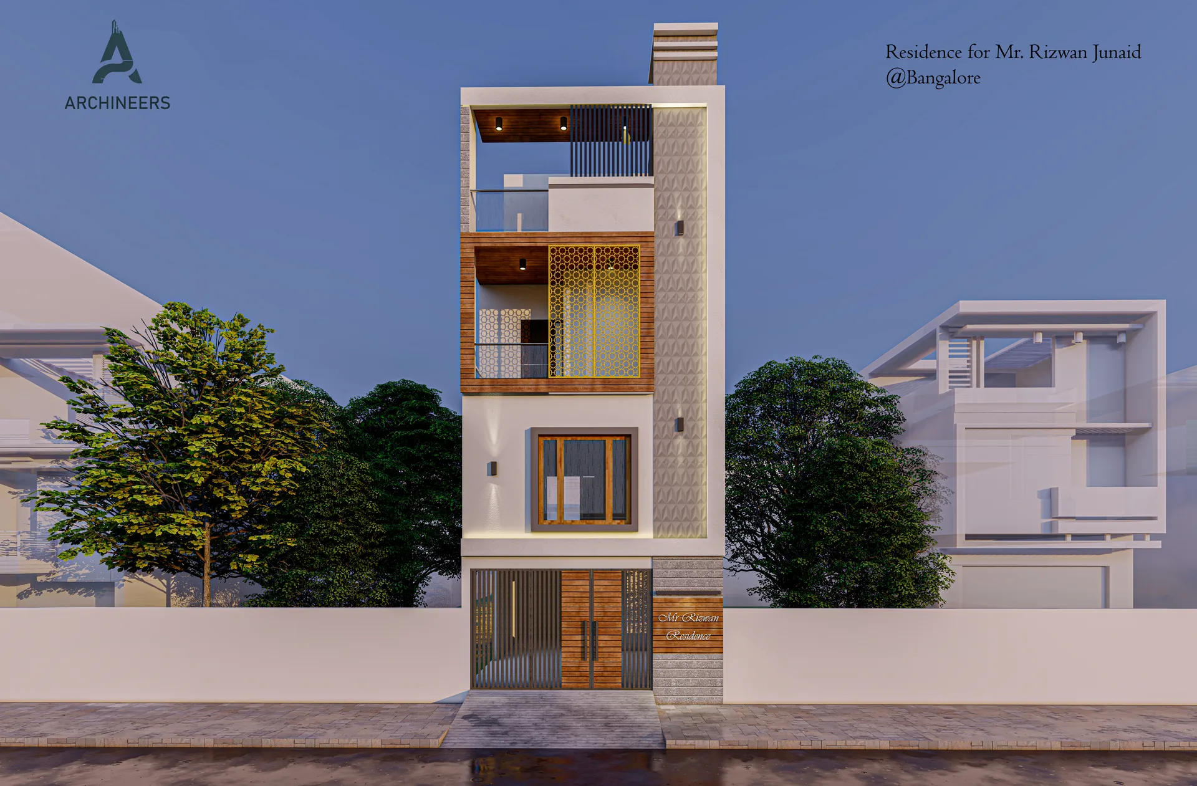
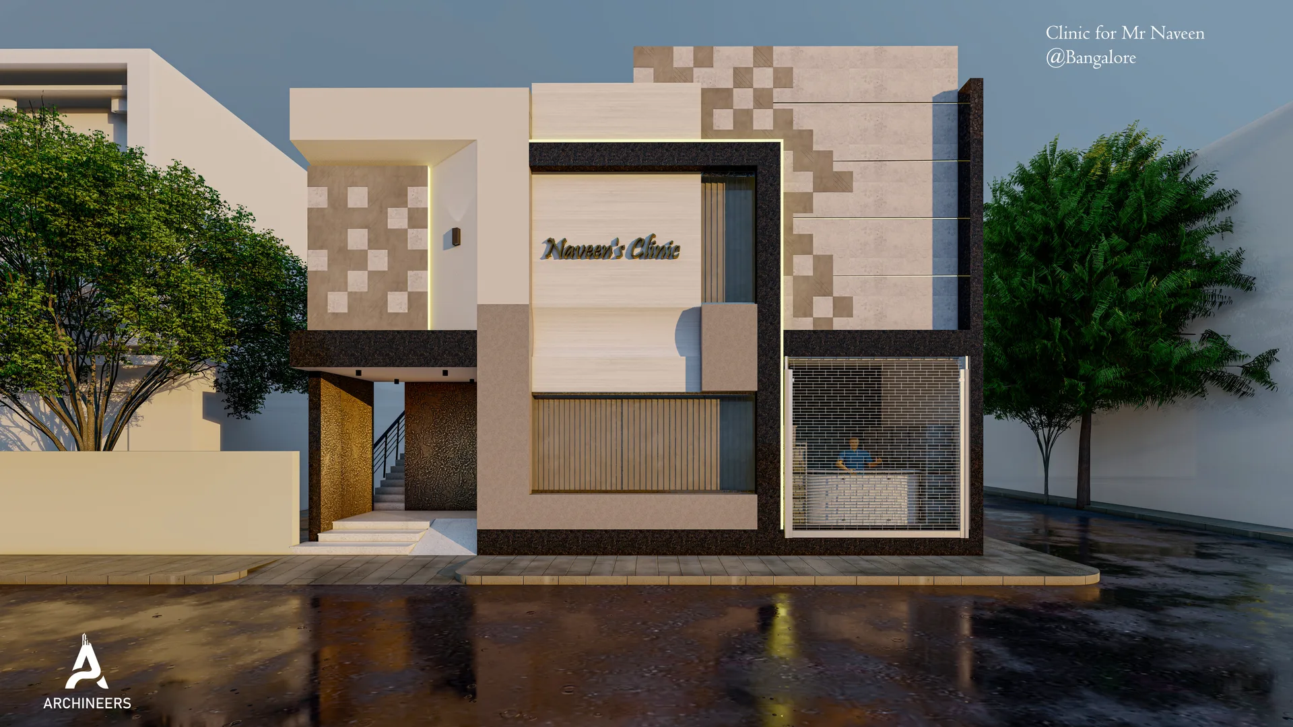
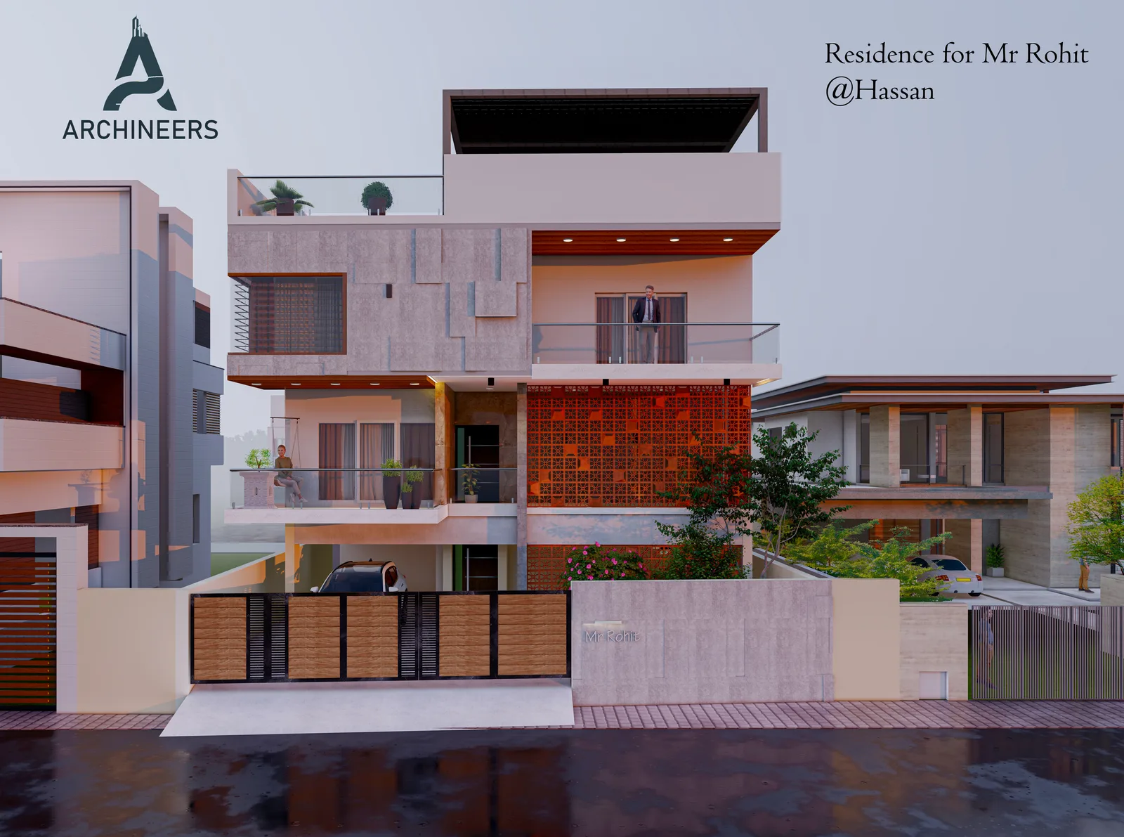
Recent work from the practice.
For architects and designers
The structural engineering behind your design.
If you already lead the design, we provide the engineering and stay in the background.
Your drawings stay yours
We coordinate with the architect of record. We don’t take over the client relationship or the architectural credit.
Confidential by default
We don’t contact the homeowner behind the architect’s back. The design lead remains the face of the project.
BOQ under your firm name
Itemised quantities at Bangalore market rates, formatted for you to present.
Questions
About structural design.
How much does structural design cost?
Standalone structural design is quoted on enquiry, based on your building. Structural drawings are also included in our design consultancy, from ₹40/sq.ft of built-up area. Prices exclude GST (18% extra).
Can you work from my architect’s drawings?
Yes. Share the architectural drawings, a sketch, or simply describe the building. We confirm the scope after an engineering review.
Which codes do you design to?
IS 456, IS 875 and SP 16.
What file formats do I receive?
AutoCAD .dwg files and PDF drawings, with the bar bending schedule and hand calculations.
Send us your drawings.
We reply within 2 hours, Mon–Sat, 9AM–7PM IST, and confirm the scope and fee before work begins.
Or email info@archineers.in