01
Understand your property
We review the location, what you intend to build or change, and the information you already have.
Bengaluru · Professional guidance
ARCHINEERS helps you understand and navigate the building plan approval process for your property.
Authority requirements and approvals depend on the property and jurisdiction. We do not guarantee approval.

Home · Plans & Pricing · Building Plan Approval
Understand the service
Building plan approval — also called plan sanction — is typically the official review by the local planning authority that a proposed construction is assessed against applicable building bye-laws, zoning regulations, setback rules and safety standards.
In most jurisdictions it is a legal prerequisite before construction can begin. The sanctioned plan then becomes a reference for later certificates, such as commencement or occupancy certificates, where those apply.
Without the approval that is required for that property, a building may have weak legal standing. That can affect property value, utility connections, home loans, insurance and resale. Exact rules are not the same everywhere.
ARCHINEERS is an architecture and engineering practice. We help you understand the process and prepare professional work for submission. We are not the planning authority, and we do not issue the sanction.
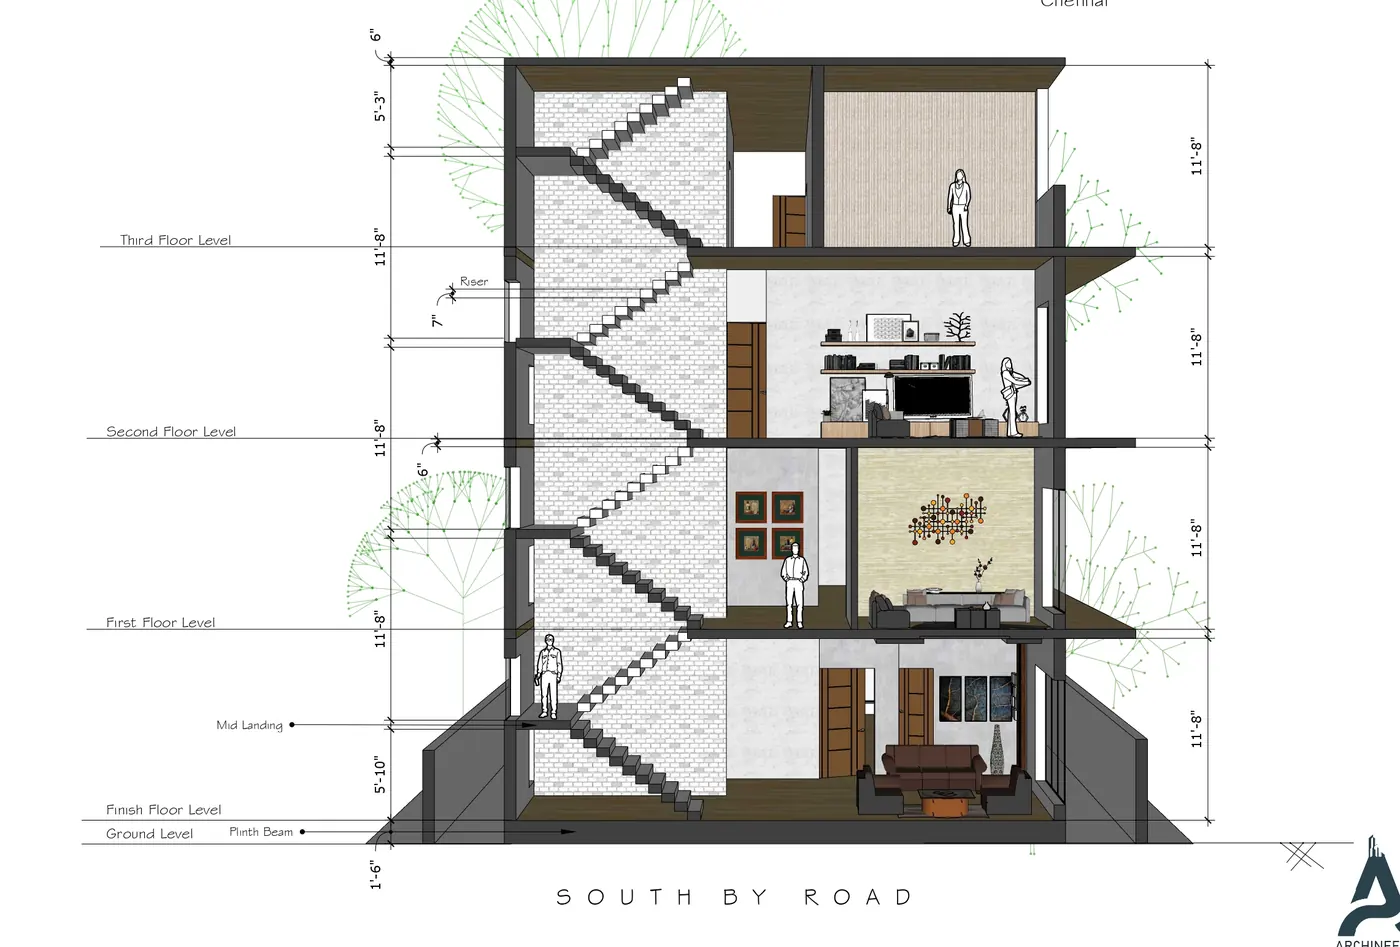
Situations we commonly see
Requirements depend on your property, location and applicable authority rules. These situations are for orientation — not a diagnosis of your plot.
A house, independent building or other structure on a vacant plot.
Additional floorAdding floors to an existing building that may already have an older sanction.
Commercial / developmentOffice, retail, warehouse or mixed-use buildings.
Major modificationSignificant structural change, footprint extension or change of use.
Property-specific casesWork begun or completed without prior approval. Options, if any, depend on the authority.
Not sureUnsure whether your project needs approval — we can help you assess.
Approval requirements depend on your property’s jurisdiction, location and construction scope. ARCHINEERS will confirm the specific requirements applicable to your project after review. This page does not replace a site-specific assessment.
How we work
We combine architectural and structural understanding with process coordination. This is professional assistance — not a government counter, and not a promise of sanction.
We review the location, what you intend to build or change, and the information you already have.
We distinguish what is useful to start a conversation from what may be needed later for a formal submission.
We outline what typically applies, then verify against the specific property. City or locality is not automatic proof of which authority governs the plot.
Where you engage us, our architects prepare the plans and coordinate supporting documents required for that case.
We guide you through the authority’s submission process. The authority remains the decision-maker.
We stay with the professional work until that engagement is complete. Follow-through means continued assistance, not a guaranteed approval.
Documents and information
You do not need a full document set to begin a conversation. Depending on the property and authority requirements, you may be asked for different information or documents.
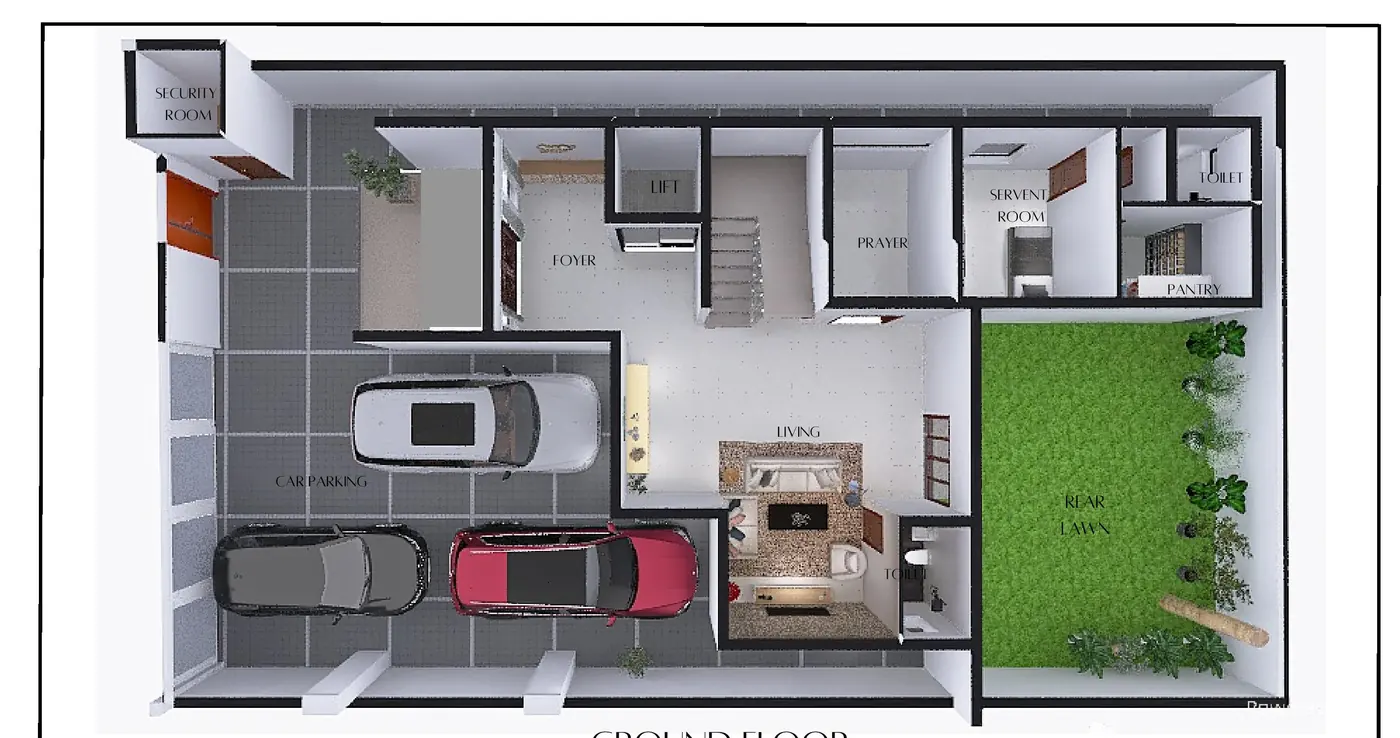
Drawings form part of the process — this is an ARCHINEERS layout used as a process visual, not an official submission.
Requirements may vary depending on the property, location, nature of work and applicable authority. The team will tell you what is actually needed for your case — not a generic government form dumped on day one.
From your side
You don’t have to understand everything before contacting us.
A simple view of the path after you share details. Authority processing time is outside ARCHINEERS’ control and is not quoted as a fixed duration on this page.
Begin with a conversation
You do not need drawings or a full file to start. Share basic details, or talk to the team now.
Bengaluru context
Bengaluru-area properties can fall under different planning bodies. ARCHINEERS does not automatically determine the authority from city or locality. The names below are for general awareness so you can recognise terms you may already have heard.
Bruhat Bengaluru Mahanagara Palike — often discussed for properties within municipal limits. Applicability must be verified for the individual property.
Bangalore Development Authority — often discussed for layouts and planned development areas. Applicability must be verified.
Bangalore International Airport Area Planning Authority — often discussed for development around the airport region. Applicability must be verified.
Bangalore Metropolitan Region Development Authority — often discussed for parts of the wider metropolitan region. Applicability must be verified.
Satellite Town Ring Road Planning Authority — often discussed for properties near that corridor. Applicability must be verified.
Bangalore-Mysore Infrastructure Corridor Area Planning Authority — often discussed along that corridor. Applicability must be verified.
Rural and peri-urban areas may sit with a local body rather than a city corporation. Applicability must be verified.
The applicable authority depends on the property’s location, jurisdiction and other factors. We verify the relevant pathway for each property. The information above is for general awareness only and is not a determination that any named body governs your plot.
Why this firm
Plan approval assistance here sits inside an architecture and engineering practice — not a stand-alone form-filling desk.

In-house capability to prepare the drawings that a submission typically needs, not only to assemble a file.
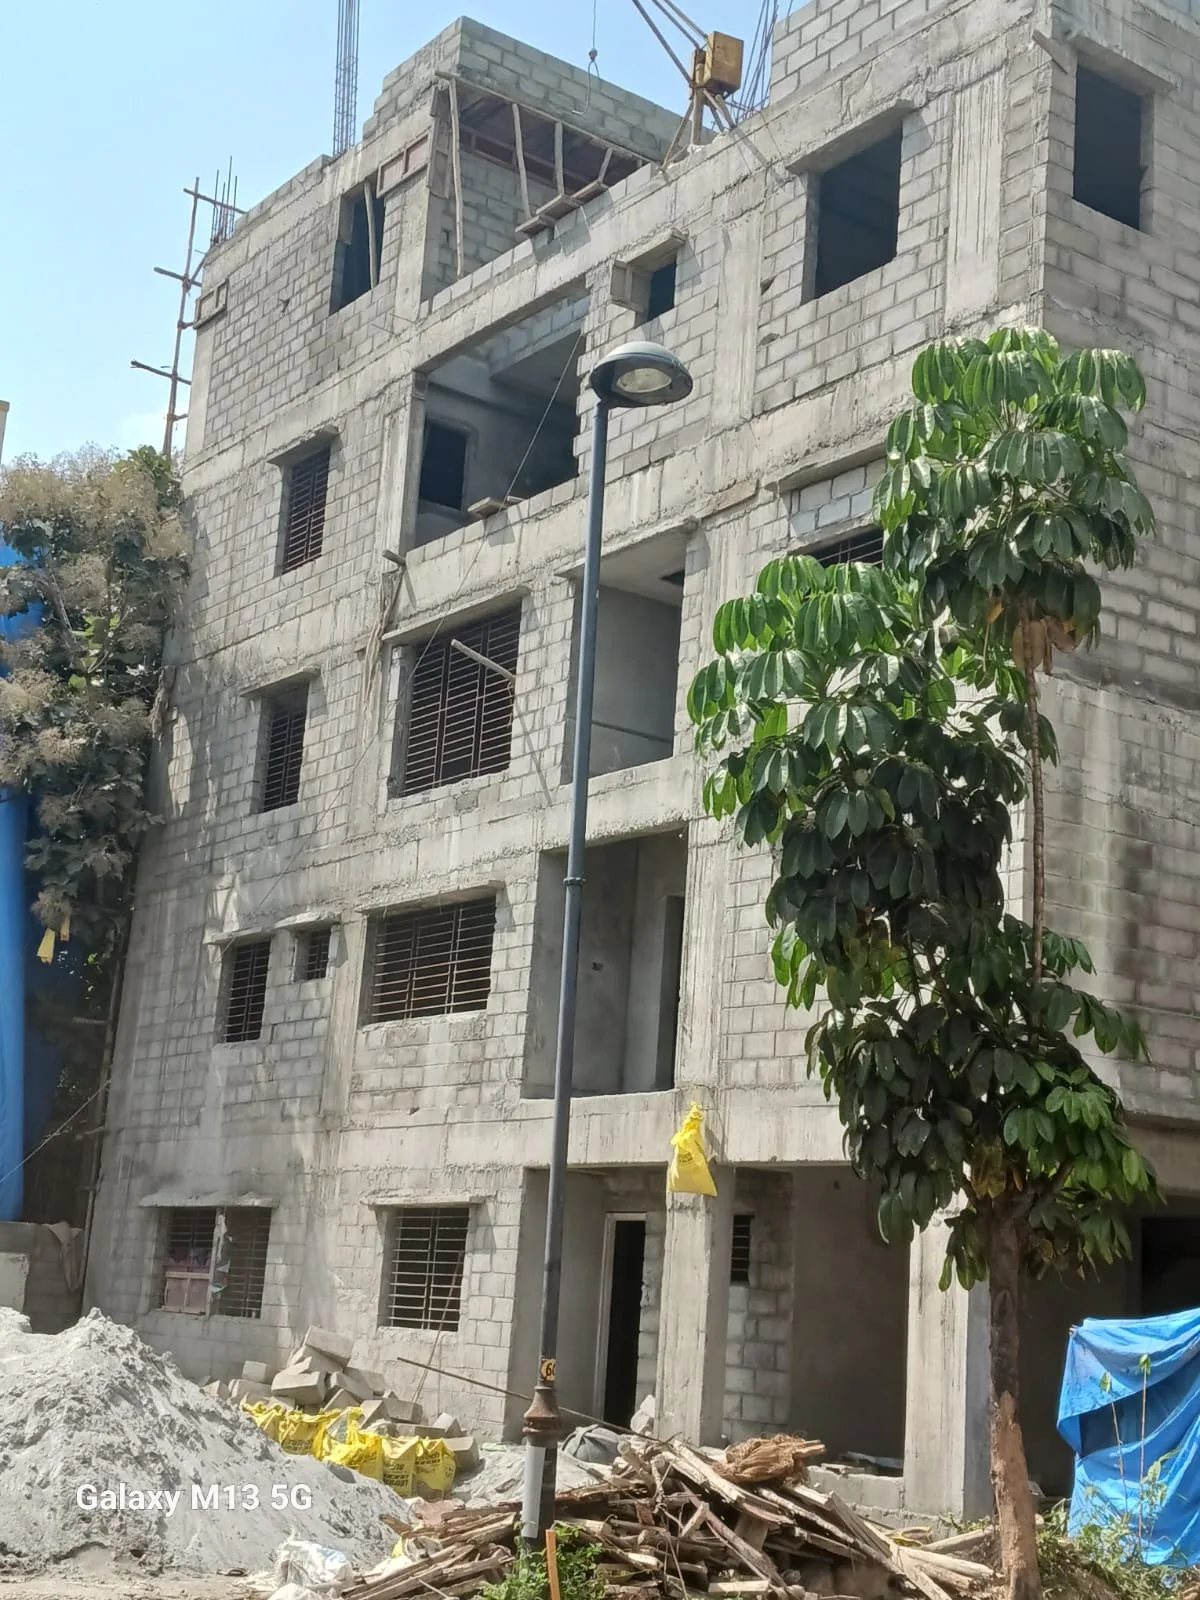
The same practice can continue into architectural design, structural work and construction management if you later choose those services. Professional coordination without pretending to be the authority.
Questions
Direct answers. Where the law varies, we say so instead of inventing a single Bangalore-wide rule.

Next step
Whether you are planning new construction, adding floors, or need help assessing an existing building, the next step is a professional conversation — not a promise of sanction.