Architecture
Design consultancy for homes and buildings in Bangalore.
Architecture, structural drawings, interiors and construction management, priced per square foot. Choose the scope that fits your project.
From ₹40/sq.ft. Prices exclude GST (18% extra).
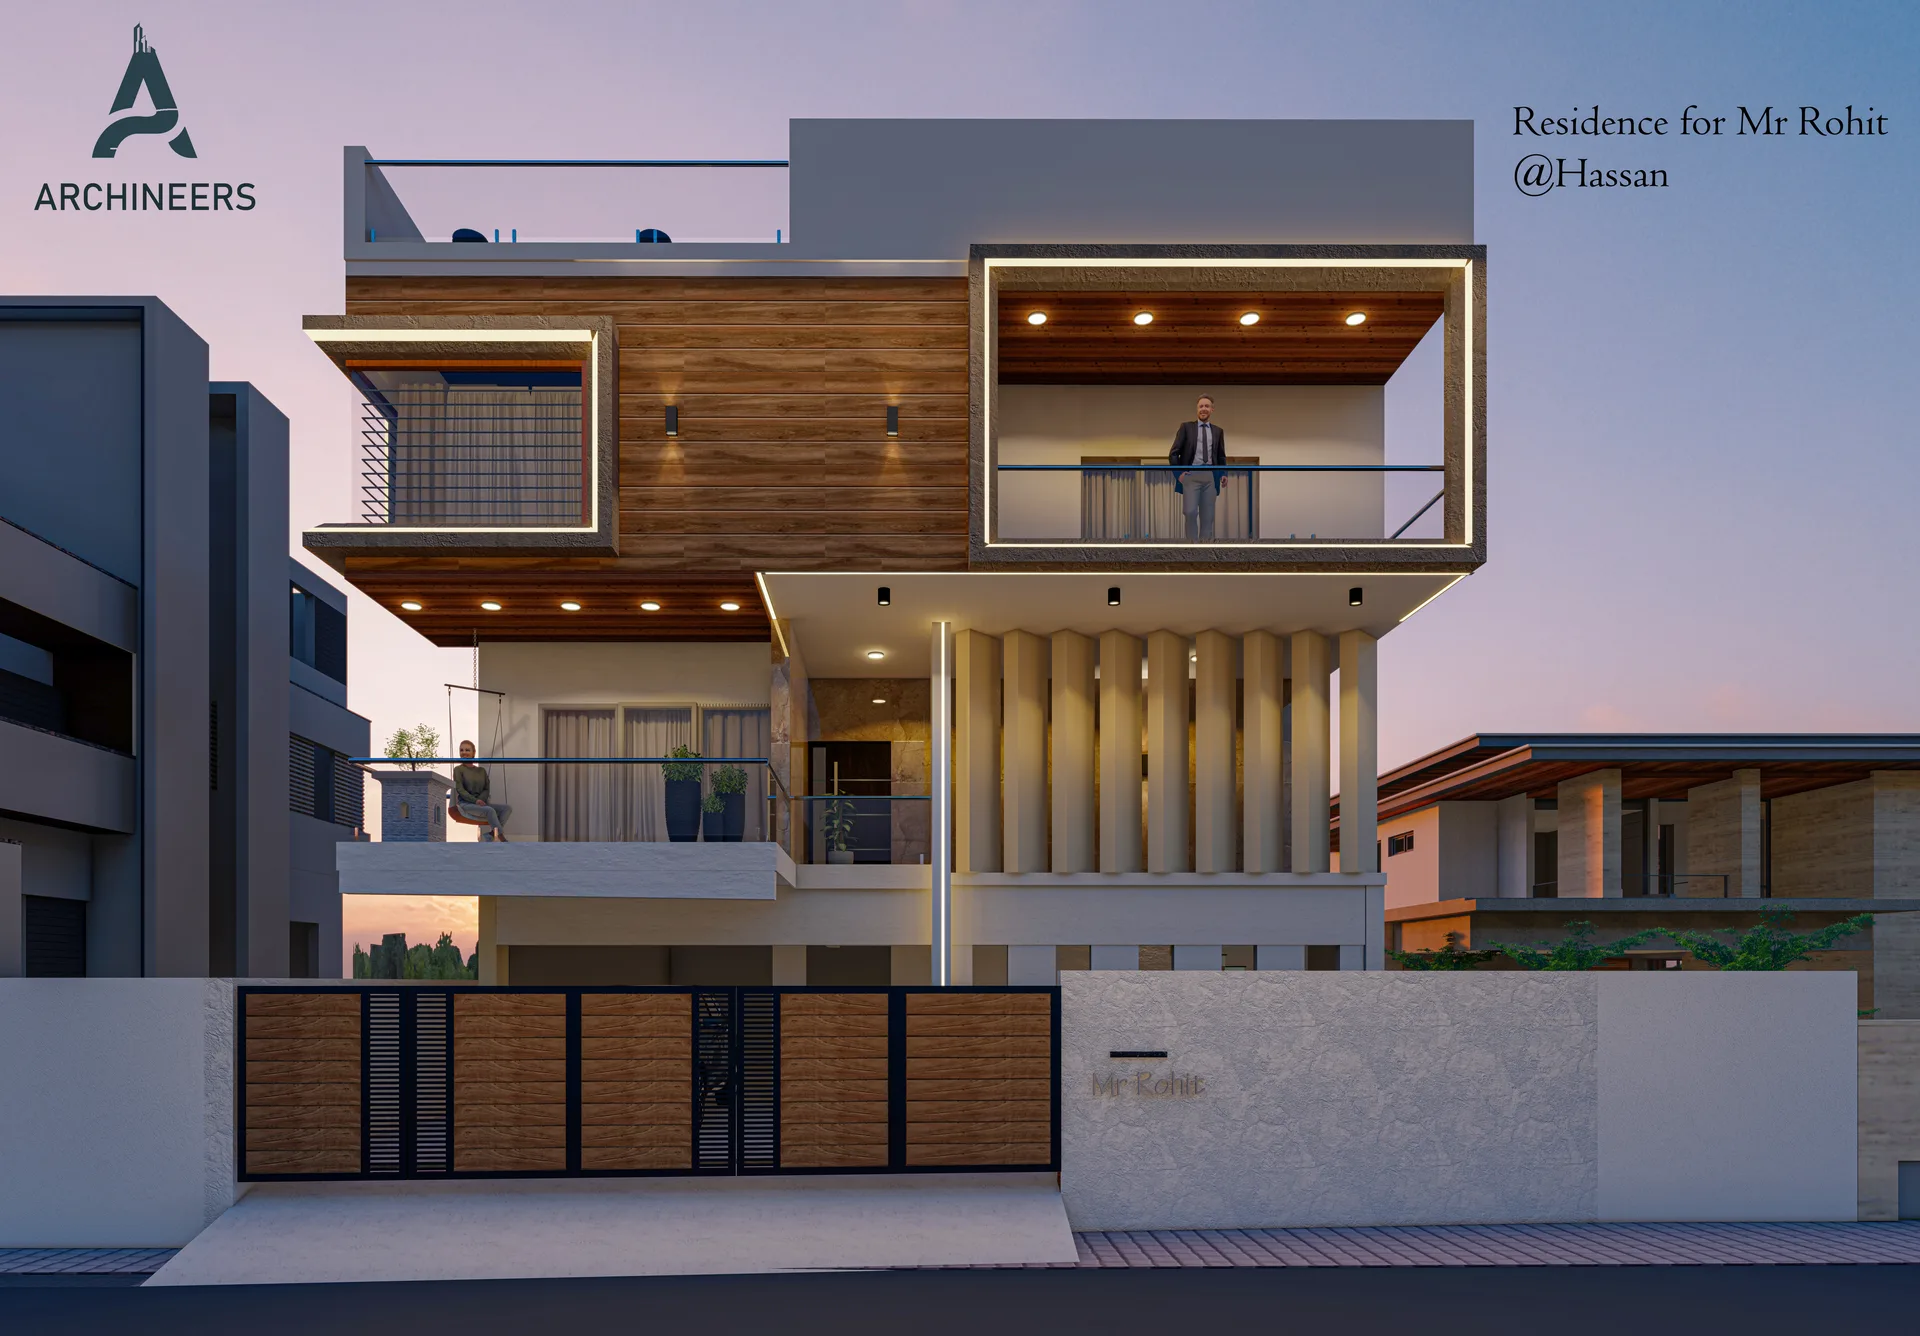
Design fees
Three design consultation packages.
Each package includes everything in the one before it. Compare every deliverable
Standard
Professional architectural and structural design: 7 architecture drawings including a 3D exterior elevation, and 9 structural drawings. Site visits: 1 × number of floors.
₹40per sq.ft of total built-up area
Premium
Everything in Standard, plus staircase and water tank details, bar bending schedule, interior design (including 3D views and a walk-through video) and a civil work estimate. Site visits: 2 × number of floors.
Interior design included
₹60per sq.ft of total built-up area
Construction Management + Design
Everything in Premium, plus construction management from excavation to handover, with unlimited site visits as required.
A professional fee. Material, labour and construction packages are separate.
₹200per sq.ft of total built-up area
What would my design fee be?
Enter the total built-up area of all floors. Fees are indicative and confirmed after consultation.
Need construction costs too? Use the full fee calculator
Before construction
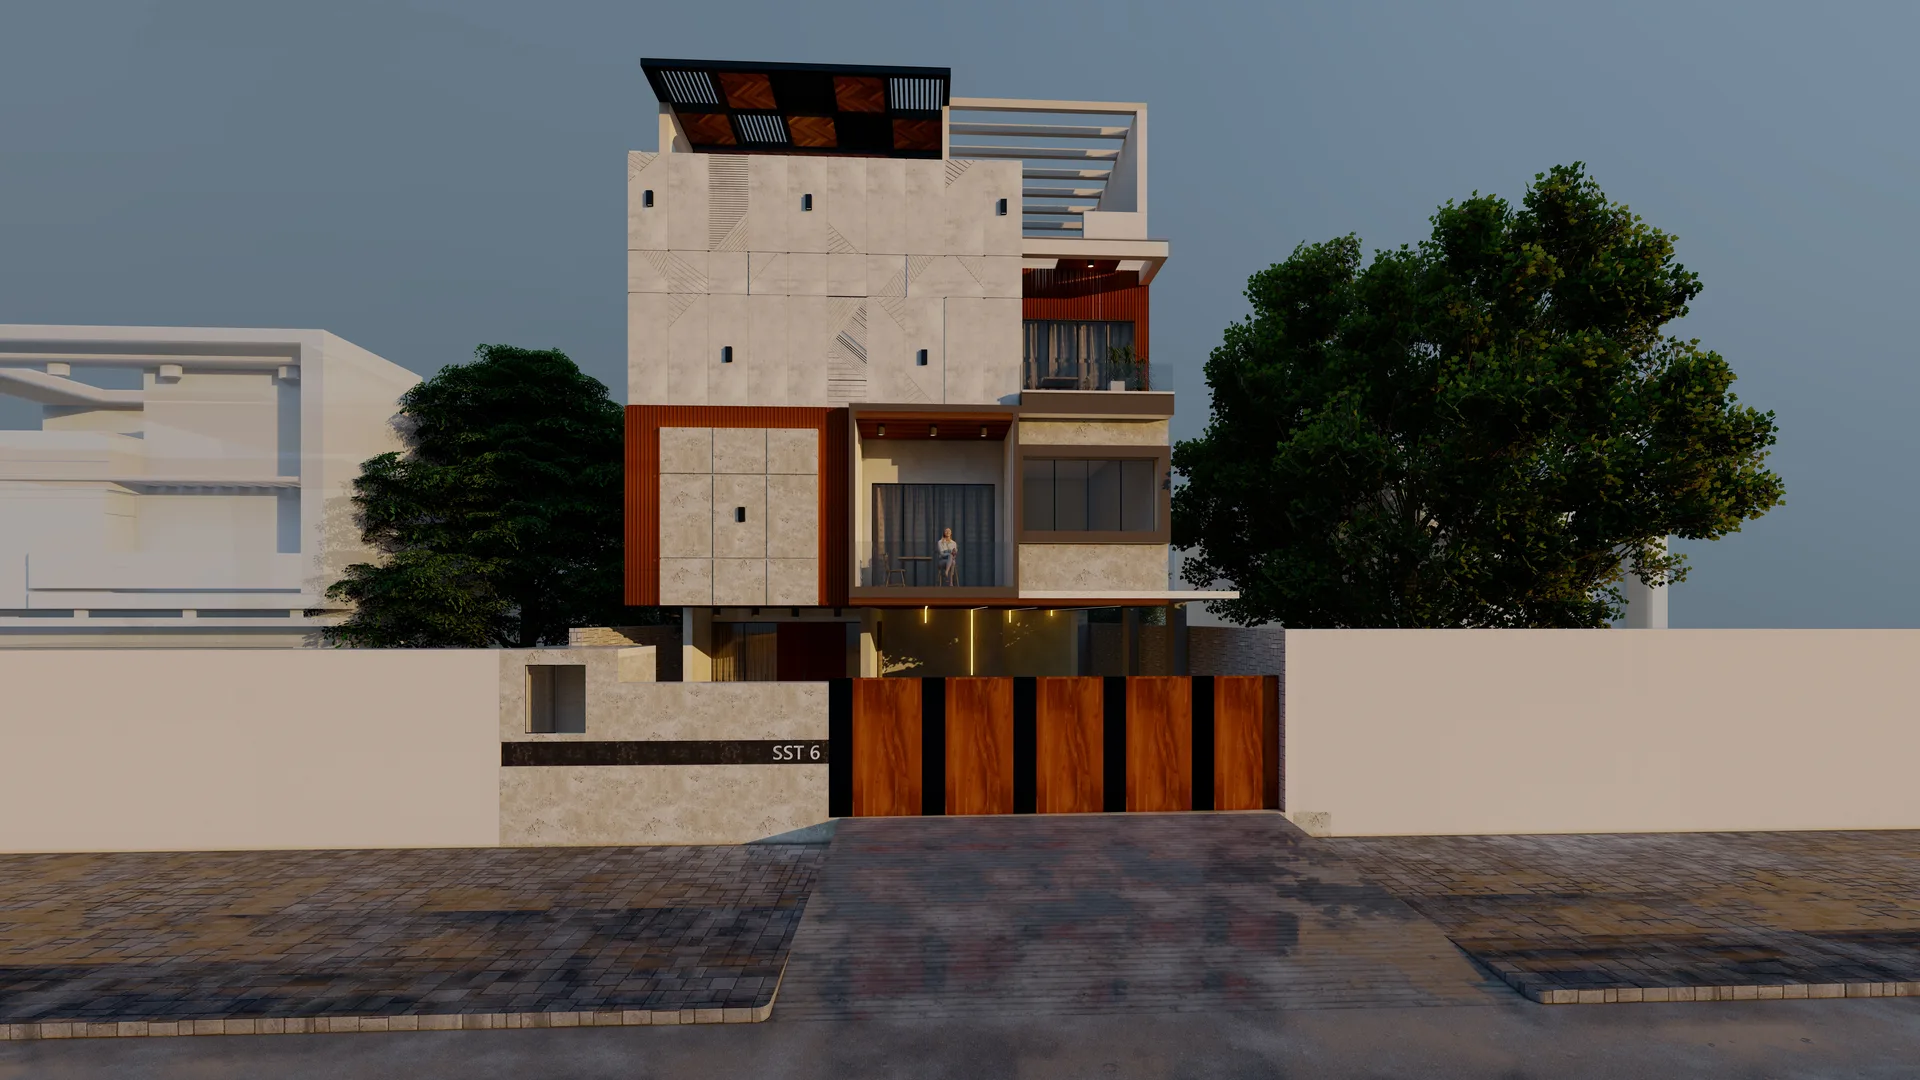
Know the building before it is built.
Plans, elevations and structural drawings are complete before work starts on site, so you can price the work and brief a contractor from a full set of drawings.
Residential homes, G+1 to G+4 buildings, clinics, offices, showrooms and renovations.
Interiors included in Premium
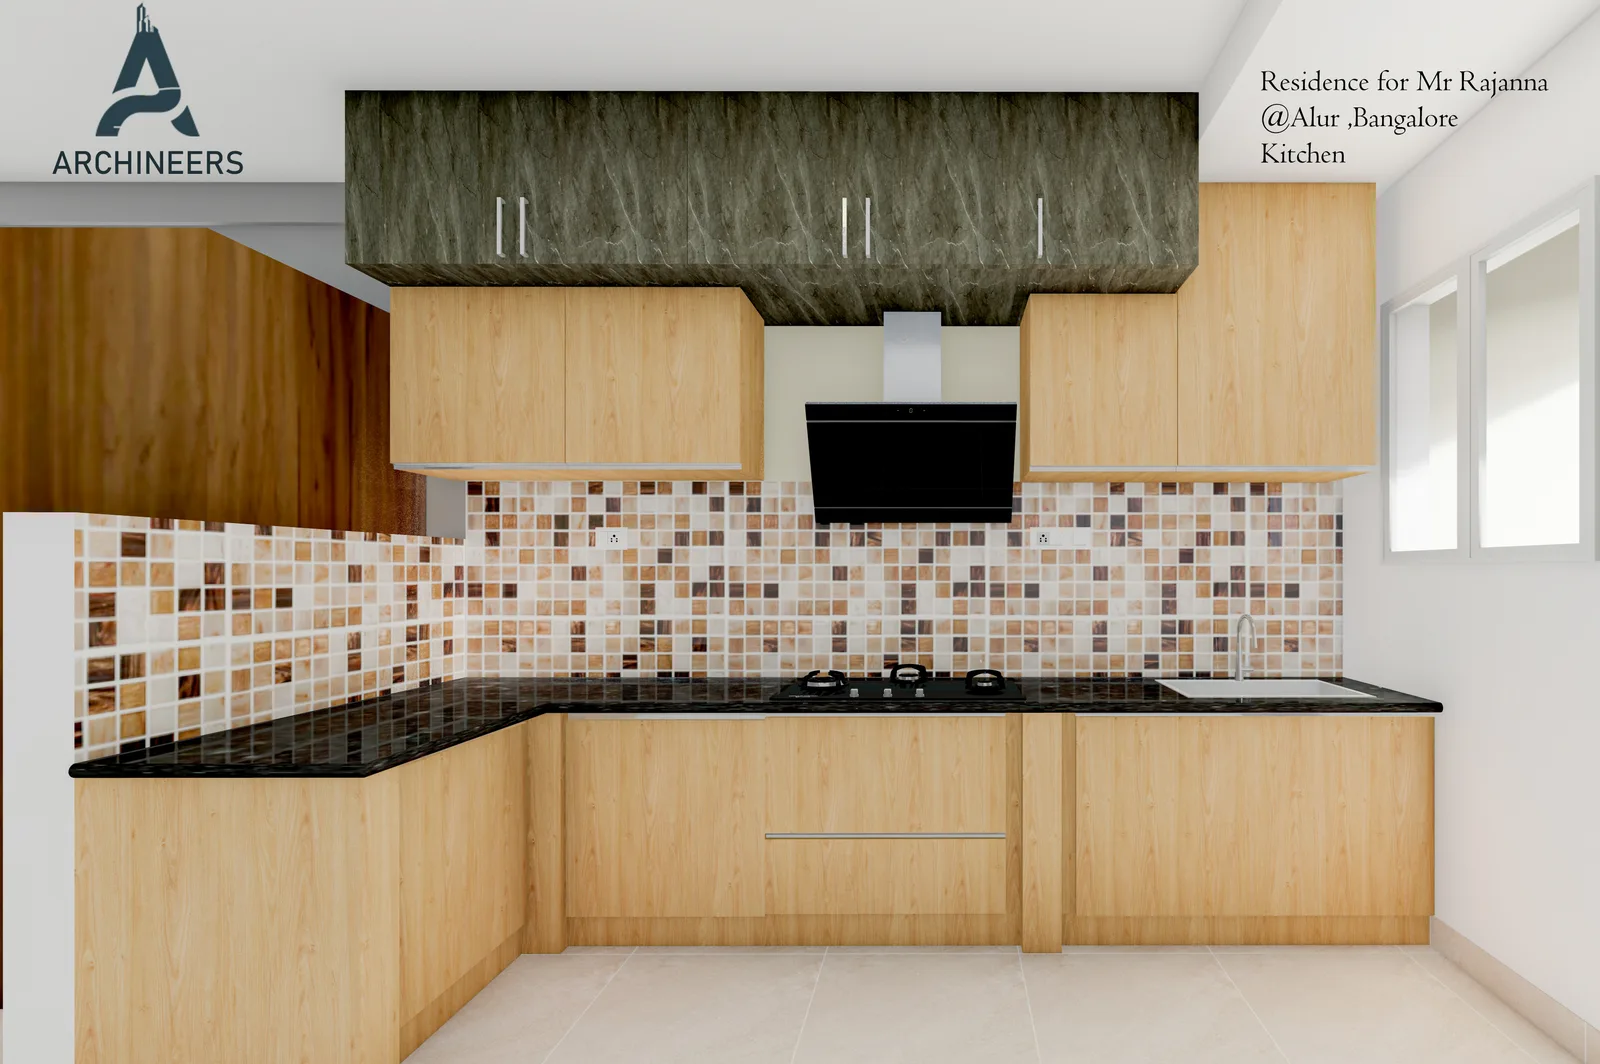
Interiors planned with the architecture.
In Premium (₹60/sq.ft), interior design and 3D are part of the same package, resolved with the building instead of after it.
Interior design optionsDesign fees are not construction costs. Standard (₹40) and Premium (₹60) cover design only. Construction Management + Design (₹200/sq.ft) is our professional fee for design and managing the build; material and labour are separate. If you want ARCHINEERS to build, construction packages start at ₹2,000/sq.ft. Compare construction options
The process
From your first message to finished drawings.
- 01
Free consultation
Send your plot dimensions, location and a rough idea. We assess the project and recommend the right level, with no commitment.
- 02
Your brief
A detailed conversation about your requirements, taste, budget and the way you live.
- 03
Design and revisions
You review each stage, give feedback and we refine. You approve every element before it is finalised.
- 04
Drawings delivered
The drawing package for your level, ready to take to site or to a contractor.
Google reviews
What clients say.
They are an excellent team to work with. Wish I had met them earlier for my project. They provided excellent suggestions and made our house elevation look great. Special mention to Chetan and Thejesh.
Perfect structural drawing by Chethan. Always ready to answer doubts. Recommend Thejes for elevation — he understood the requirement. You will never regret choosing Archineers.
Enthusiastic team willing to take challenges and offer the best solutions. Chetan and Tejas are a great combination. For our interiors project — and the next complete project — Archineers is the natural choice.
Questions
About design fees.
Does the design fee include construction cost?
No. Standard (₹40) and Premium (₹60) are design fees only. Construction Management + Design at ₹200/sq.ft is our professional fee for design and managing construction, not the cost of materials or building work. Construction packages are a separate product.
How is built-up area measured?
All three design packages are calculated on total built-up area: the constructed area of every floor added together. Not the plot area.
Is GST included?
No. All prices exclude GST, which is charged at 18% extra.
What if I don’t like the design?
We work in revision cycles. You review, give feedback and we refine. We don’t present a final design and expect you to accept it.
Can I move from ₹40 to ₹60 later?
Yes. You can move up before the design is finalised and pay the difference in design fee. We apply the work already done and agree the next step in writing.
What do I need to get started?
Your plot dimensions, location, the number of floors you want and a rough idea of your requirements, such as the number of bedrooms. No technical knowledge is needed.
Let’s design your building.
- 1Send your plot size, location and floors.
- 2We reply within 2 hours, Mon–Sat.
- 3A free consultation, then your fee is confirmed.
Or email info@archineers.in